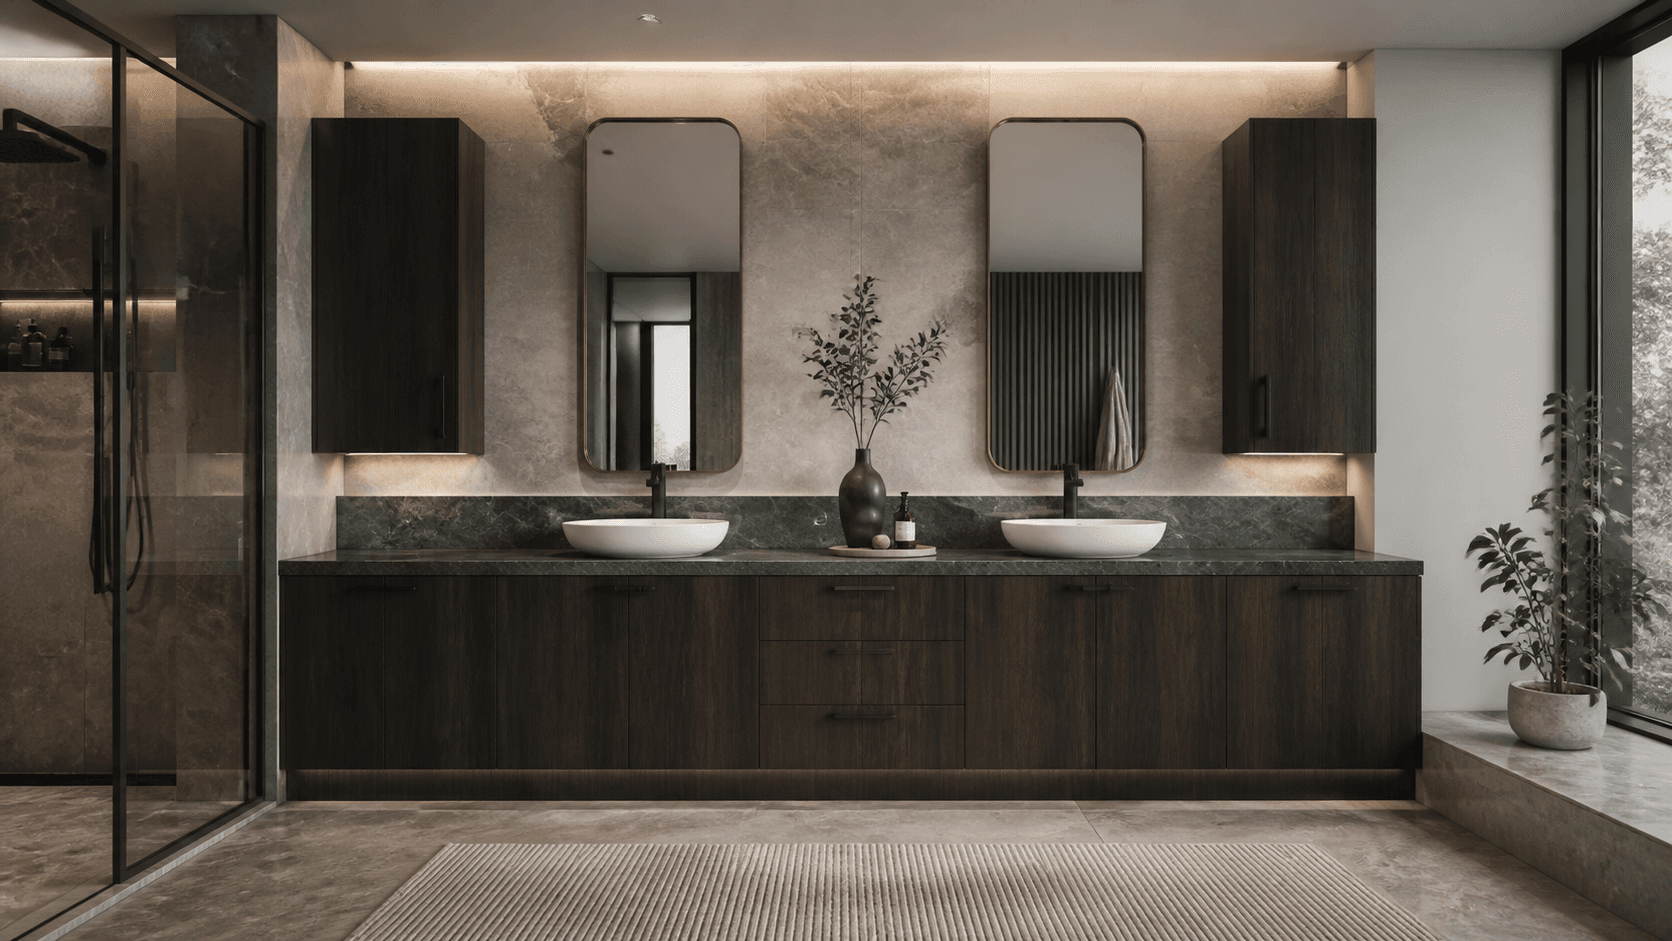
Pietra
Standard vanity modules grounded by stone and dark oak.
01 · Configure
Configure Pietra.
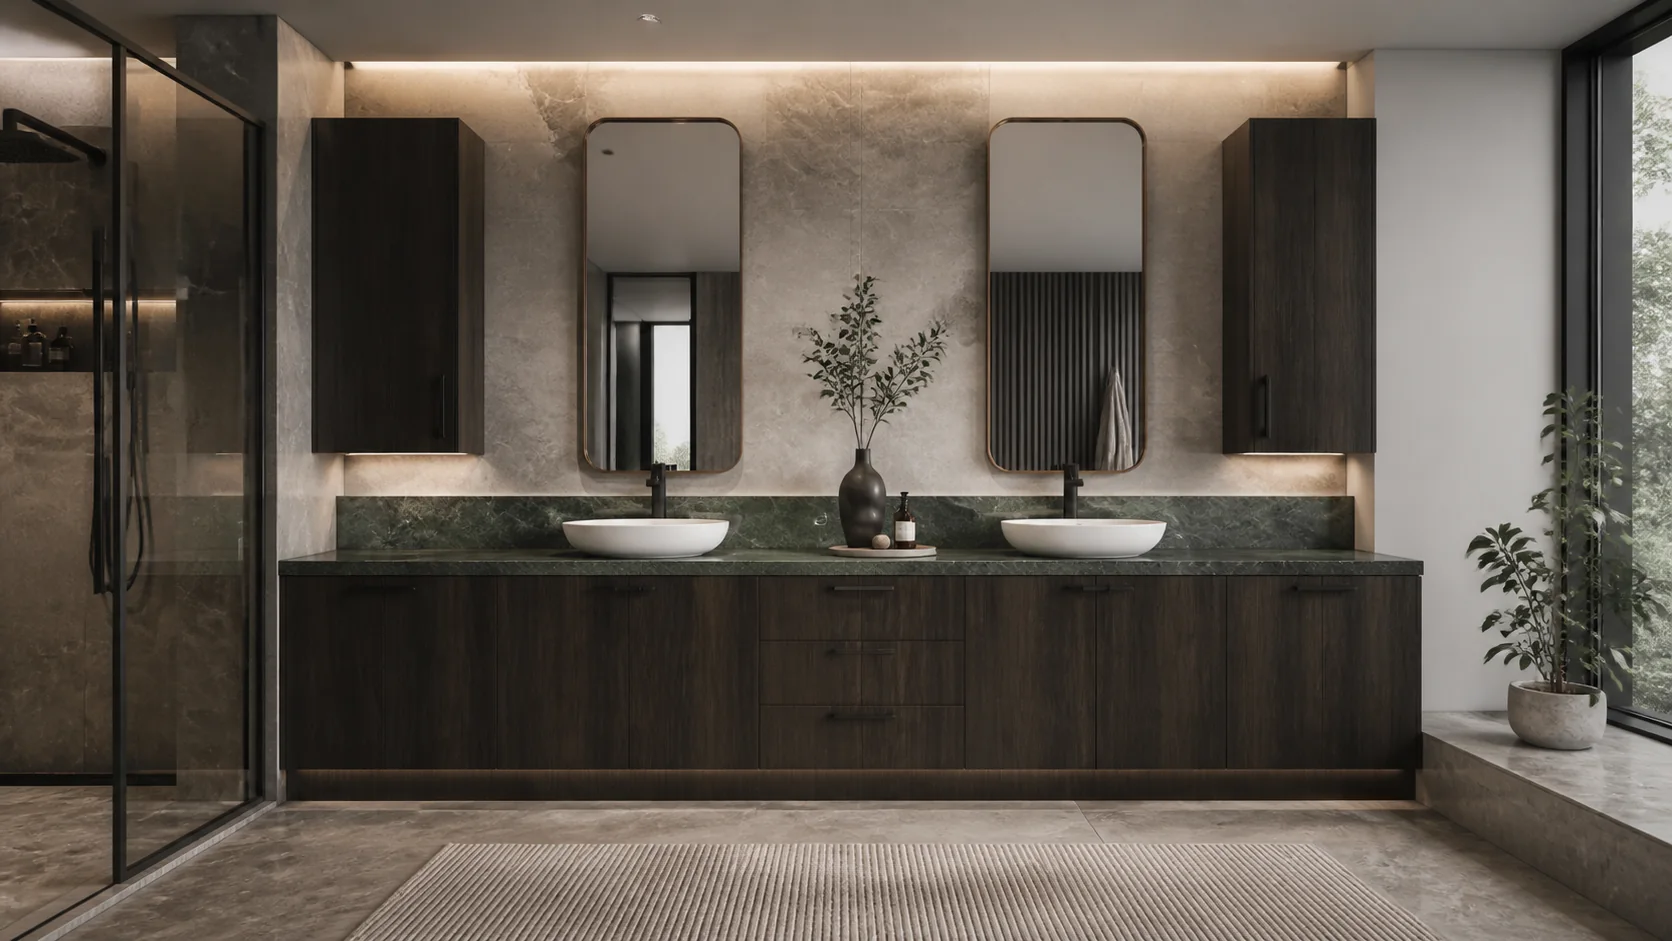
Current combination
Pietra · Night Oak
Step 01 · Cabinet family
Step 02 · Finish
Visual combinations are illustrative. Final compatibility follows the approved trade matrix.
02 · Room composition
Inside the Pietra room.
Selected cabinet
01 · Vanity Base — 1 Door
Step 01 · Room type
Step 02 · Selected cabinet
Article 01 / 04 01Closed view
Vanity cabinet · Product rendering
Vanity Base — 1 Door
- Configuration
- Single door · open interior
- Dimensions
- H 30 in · D 21 in
The upper units in this concept are custom room elements; the selected RTA references cover vanity base cabinets only. Confirm final sizes and finish compatibility for your project.
03 · Selected RTA references
The Pietra room starts with current catalogue modules.
Bathroom
Double vanity
Powder room
Utility sink
The selected references are examples from the RTA catalogue. Confirm exact SKUs, finishes, fit, packing and availability in the project schedule.
Specification workflow
- 01Select
Review the illustrated room and selected catalogue module families.
- 02Schedule
Confirm exact SKU variants, dimensions and application fit with Lavaredo.
- 03Approve
Agree applicable fronts, finishes, surfaces and installation details for the project.
- 04Produce
Use the approved schedule for production and delivery planning.
Selected module families
04 · Trade details
The detail is here when you need it.
Review the selected catalogue references and their source configurations. Final project specifications follow a confirmed SKU schedule.
Program & module families+
Pietra selects published vanity bases with doors and drawers for a double-sink bathroom. Upper cabinets shown in the room are custom design elements outside the selected RTA vanity schedule.
- Market
- Catalogue-referenced concept
- Planning
- Final SKU and fit schedule to confirm
- Status
- Confirm for each selected reference
01 · Vanity Base — 1 Door
Vanity family · final code matrix pending · Single door · open interior
02 · Vanity Base — 2 Doors + Drawer
Vanity family · final code matrix pending · Two doors · one top drawer
03 · Vanity Base with Drawers
Vanity family · final code matrix pending · Full drawer stack
04 · Vanity Base — 2 Doors
Vanity family · final code matrix pending · Double doors · open interior
Module configurations & visual options+
- Vanity family · final code matrix pending
- Single door · open interiorH 30 in · D 21 in
- Vanity family · final code matrix pending
- Two doors · one top drawerH 30 in · D 21 in
- Vanity family · final code matrix pending
- Full drawer stackH 30 in · D 21 in
- Vanity family · final code matrix pending
- Double doors · open interiorH 30 in · D 21 in
Selected catalogue modules+
Pietra · RTA room concept
Specify the modules. Shape the room.
Start with the selected catalogue references, then confirm the exact SKUs, visible materials and installation details for your room.