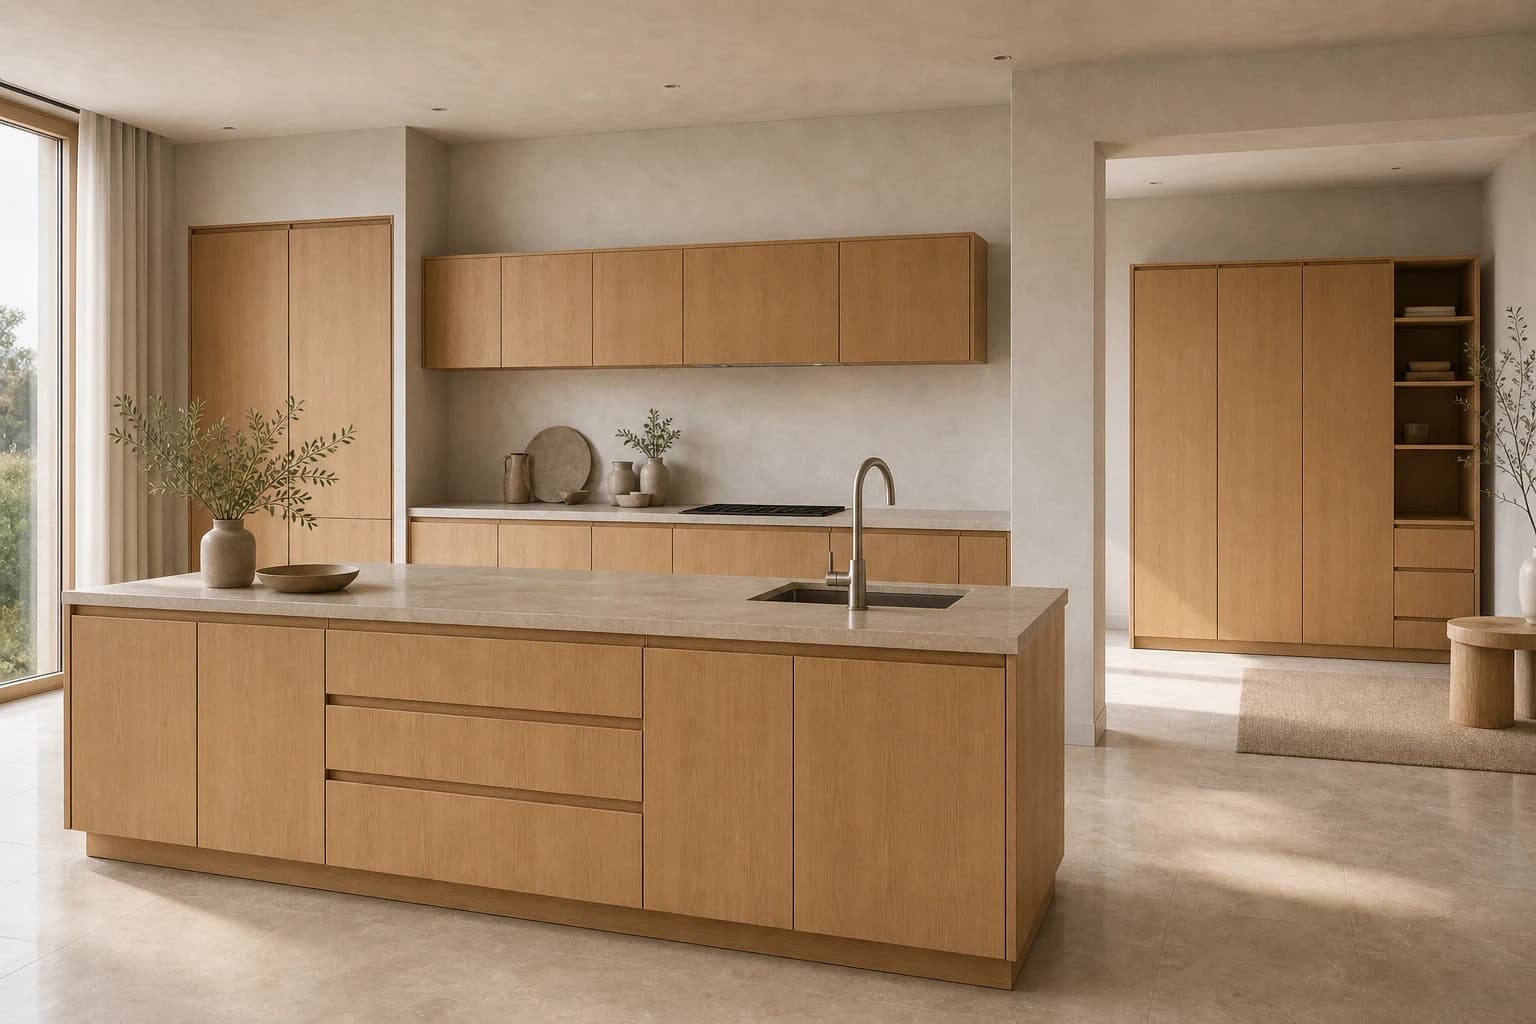
Riva
One design language for kitchens, wardrobes and every space between.
01 · Configure
One core. Many expressions.
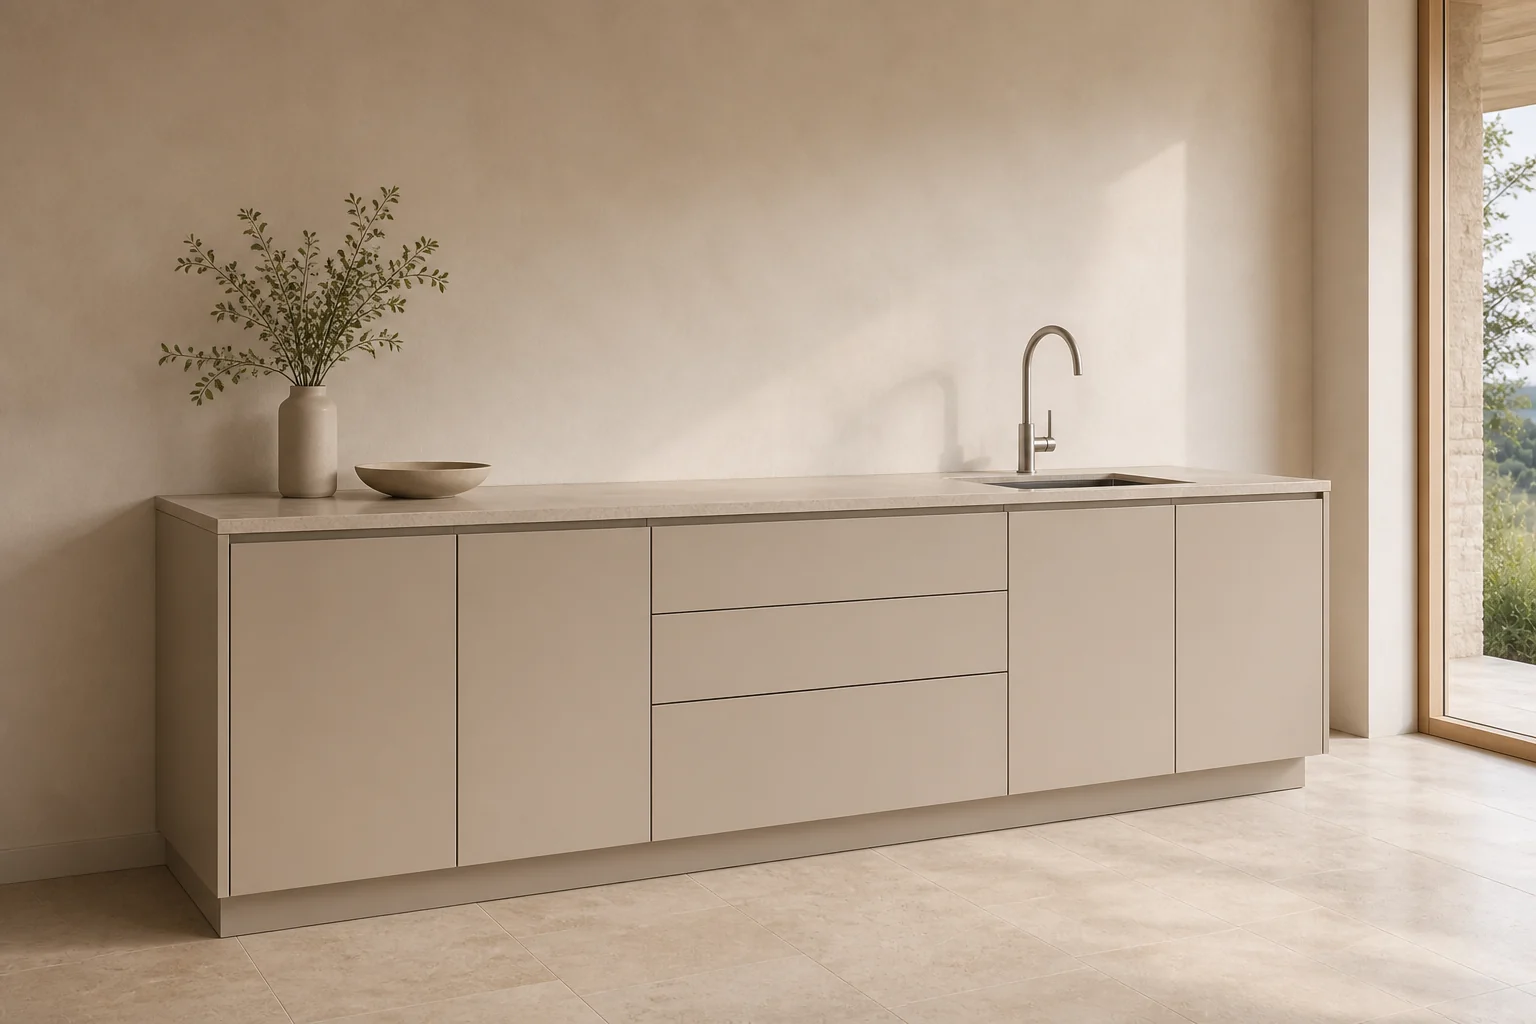
Current combination
Base cabinets · Slab · Chalk
Step 01 · Cabinet family
Step 02 · Door profile
Step 03 · Finish
Visual combinations are illustrative. Final compatibility follows the approved trade matrix.
02 · Room composition
Inside the Riva room.
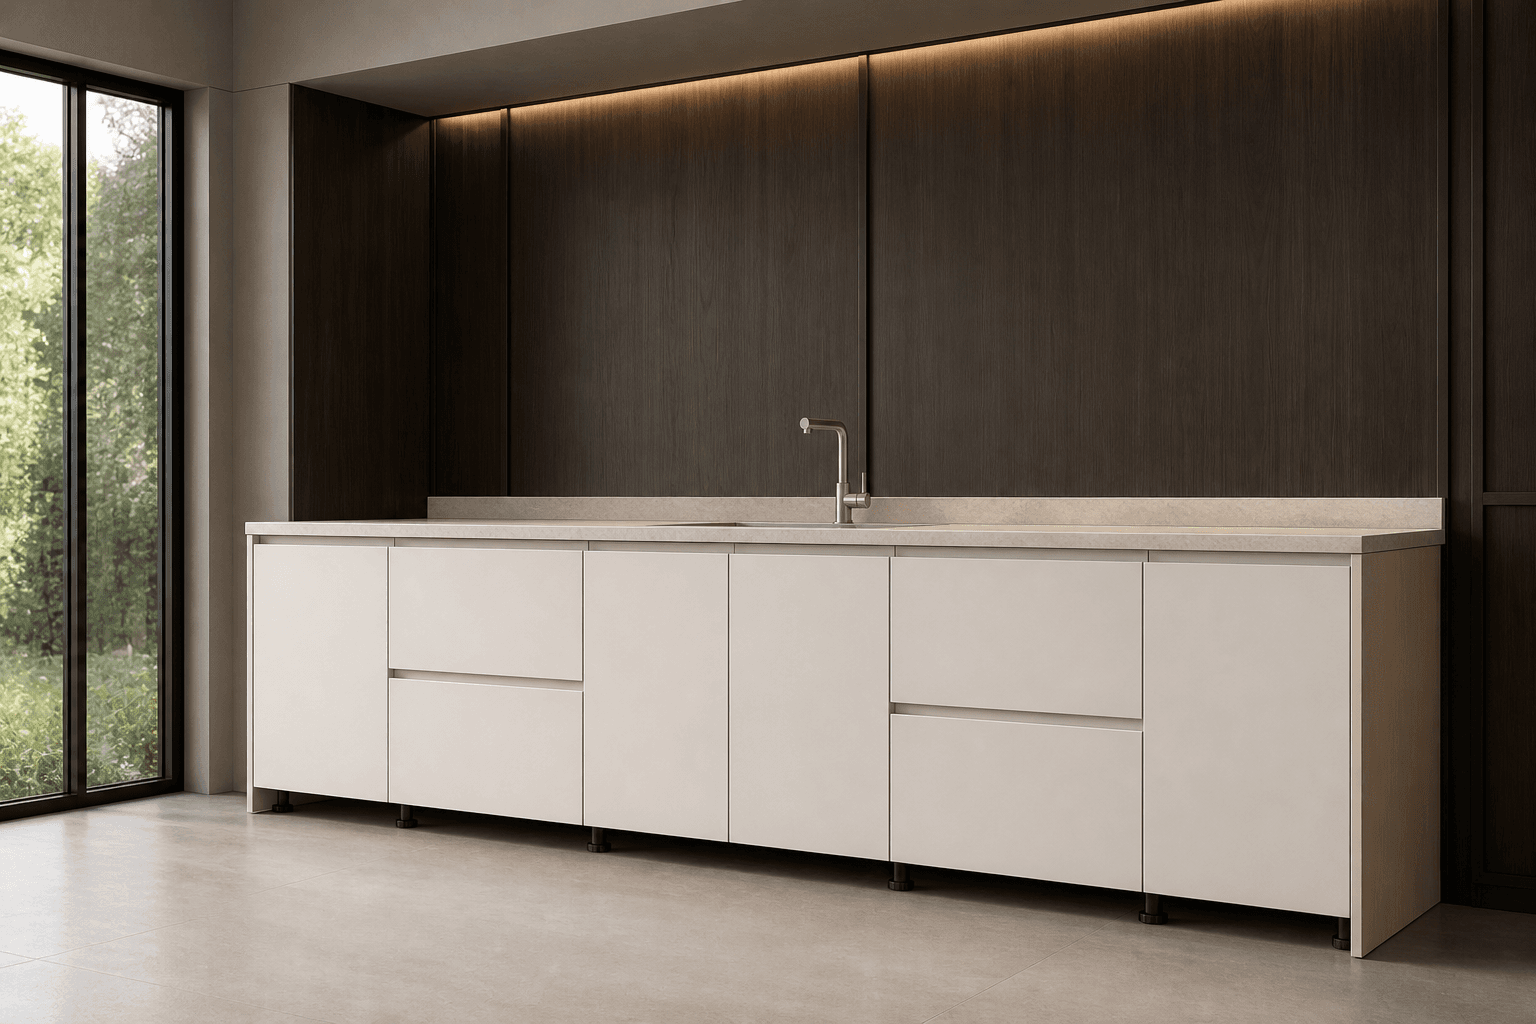
Selected cabinet
01 · Drawer Base Cabinet · 2DB12
Step 01 · Room type
Step 02 · Selected cabinet
Article 01 / 05 01Closed view
Base cabinet · Product rendering
Drawer Base Cabinet
- Configuration
- 2 drawers
Illustrative room. Selected cabinets show product types from the current catalogue; final sizes and compatibility are confirmed for your project.
03 · Construction
Inside the Riva system.
 Select a construction point
Construction point
01
Full-overlay front
Sample 3/4 in matte or wood-look front with concealed hinges.
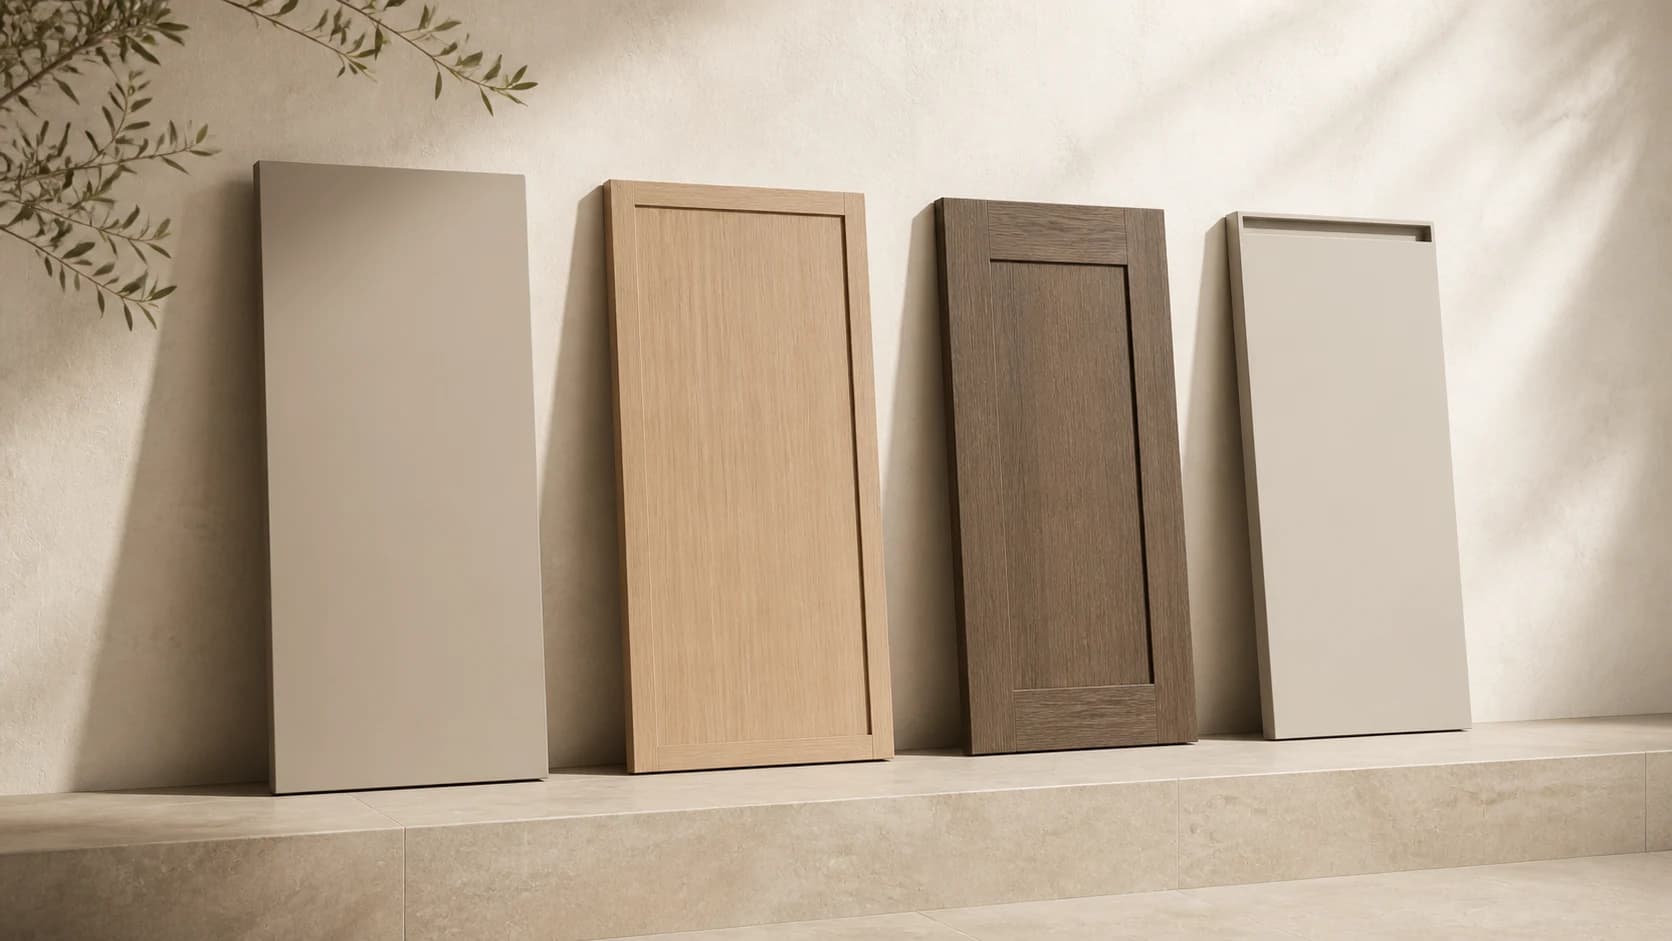
Four fronts. One cabinet logic.
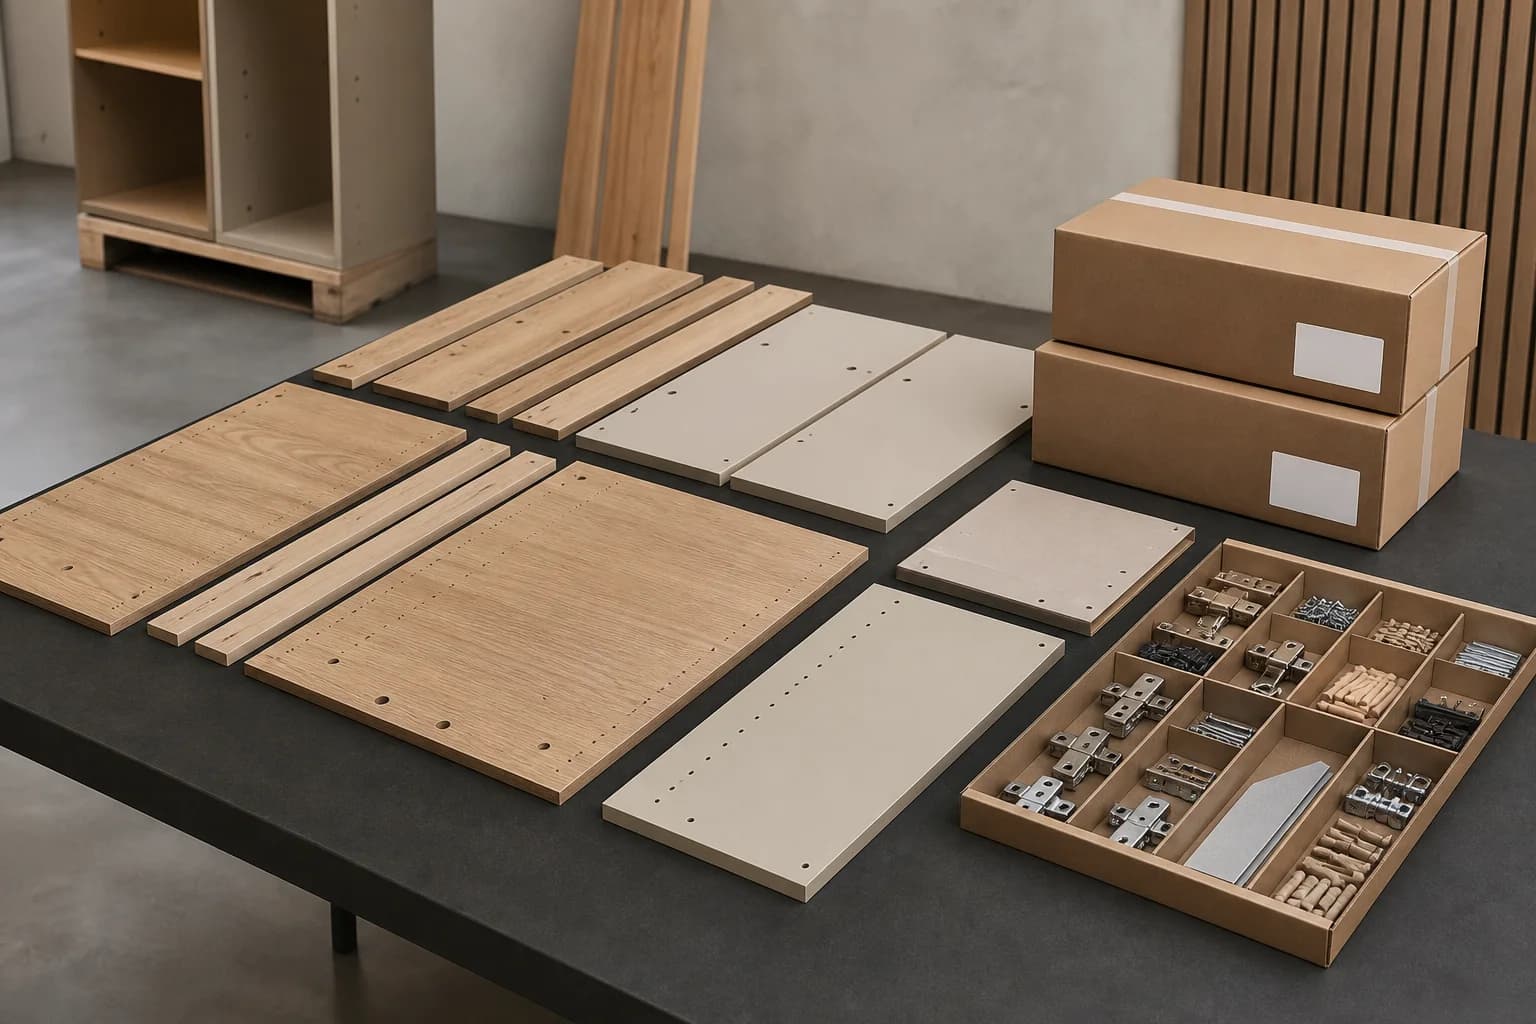
Standard components · protected · labeled by cabinet
04 · Stock & ship
Made to move through a warehouse.
- 01Configure
Select standard modules, compatible door styles, finishes and completion pieces.
- 02Engineer
Convert the approved schedule into production and packing information.
- 03Sort & pack
Group protected parts by cabinet, room and project phase.
- 04Ship & support
Prepare flat packs for partner delivery, assembly and replacement-part support.
Sample stock families
05 · Trade details
The detail is here when you need it.
Product logic, sample dimensions, stock planning and resources remain available without turning the whole page into a specification sheet.
Program & module families+
Riva is a complete design family built on a distributor-ready cabinet program. The same fronts, finishes and architectural lines extend across kitchens, wardrobes and full-height storage while standard-size frameless boxes keep the core stockable.
- Market
- North America pilot
- Planning
- Inch-first module logic
- Status
- Distributor stocking concept
01 · Base cabinets
Base units · 9–48" · Drawer bases · Sink bases · Corner solutions · Oven housings
02 · Wall & tall
Wall units · 12–42" · Pantry units · Refrigerator housings · Open display units · Bridge cabinets
03 · Wardrobe
Hanging carcasses · Shelf towers · Internal drawers · Open modules · Full-height fronts
04 · Project completion
End panels · Fillers & scribes · Toe kicks · Island backs · Special-width panels
Specifications, doors & hardware+
- Construction
- European frameless · full overlay
- Cabinet panels
- 3/4" (19 mm) sample specificationEngineered wood panel with finished interior faces
- Back panel
- 5/16" (8 mm) sample specificationCaptured construction
- Base cabinet
- 34 1/2" H × 24" DIllustrative North American planning size
- Wall cabinet
- 13" D · multiple sample heights
- Width logic
- 9–48" · selected 3" increments
- Edge treatment
- Matched ABS edge bandingSample 1 mm exposed / 0.5 mm concealed
- Assembly
- Dowel + concealed connector conceptFinal connector system pending engineering approval
Slab · RV-D01
Chalk · Natural oak · Smoked oak · Clay
Slim Shaker · RV-D02
Chalk · Natural oak · Clay
Classic Shaker · RV-D03
Chalk · Clay
J-Pull · RV-D04
Chalk · Smoked oak · Clay
Concealed hinges
Six-way adjustment with sample soft-close specification.
Drawer system
Dark grey slim aluminium drawer box with concealed full-extension undermount runners and soft-close action.
Interior organization
Cutlery, waste, pantry and pull-out accessory families.
Integrated lighting
Optional routed LED profiles for selected wardrobe modules.
Complete stock matrix+
Trade resources+
Stocking & SKU matrix
PDF · sample · Awaiting approved module matrix
Riva cabinet program
PDF · sample · Awaiting approved matrix
Assembly guide
PDF · sample · Awaiting engineering file
Finish card
PDF · sample · Awaiting physical samples
Compliance documents
Trade request · Not published in prototype
Riva · Distributor program
Stock the system. Sell the expression.
Start with the cabinet families, dimensions and door styles that fit your market. The program can then be shaped around your warehouse and sales model.