Selva
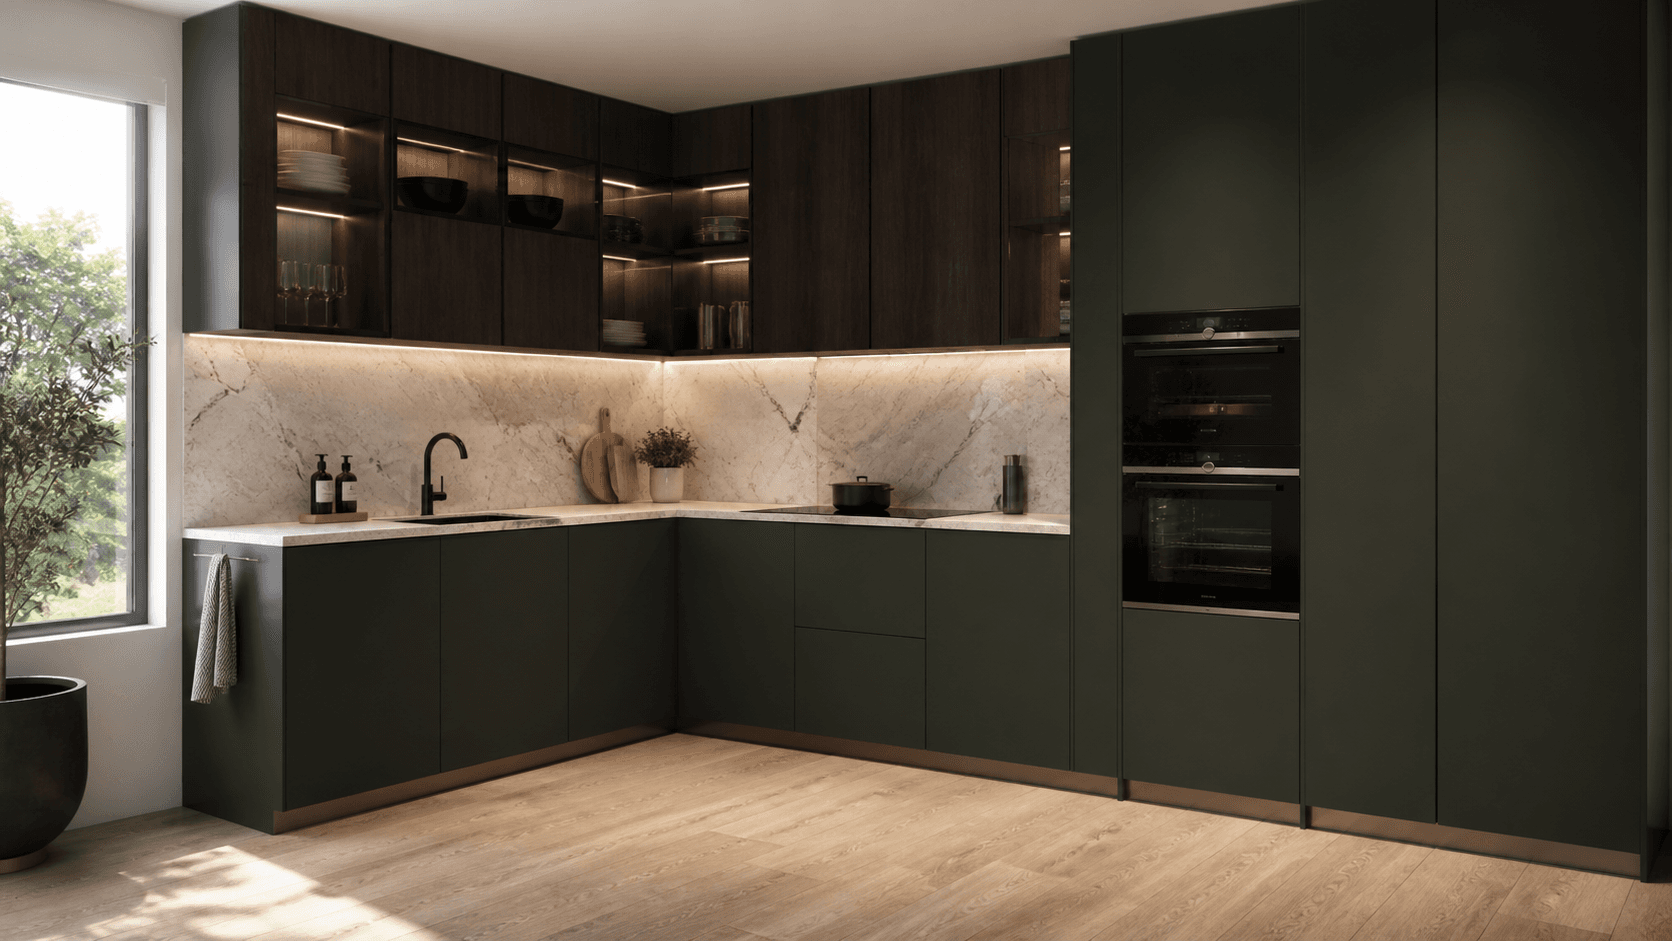
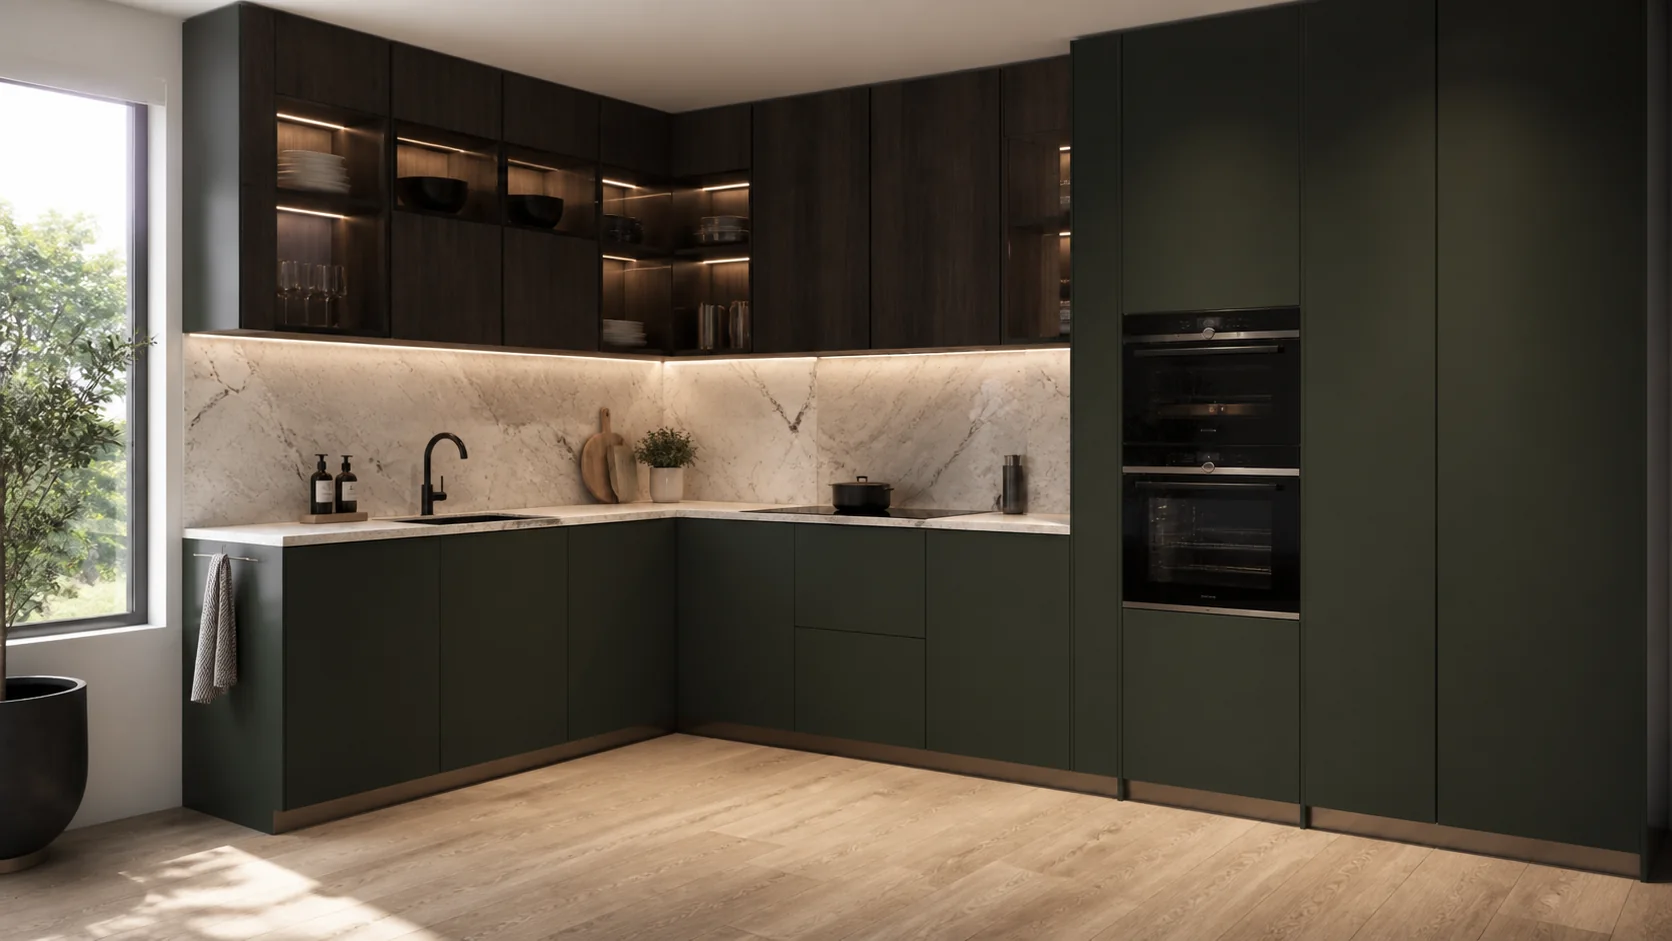
A deep green kitchen built from a precise standard module schedule.
01 · Configure
Configure Selva.
Current combination
Selva · Dark Green
Step 01 · Cabinet family
Step 02 · Finish
Visual combinations are illustrative. Final compatibility follows the approved trade matrix.
02 · Room composition
Inside the Selva room.
Selected cabinet
01 · Base Cabinet · B24
Step 01 · Room type
Step 02 · Selected cabinet
Article 01 / 05 01Closed view
Base cabinet · Product rendering
Base Cabinet
- Configuration
- 1 drawer · 2 doors
Illustrative room. Selected cabinets show product types from the current catalogue; final sizes and compatibility are confirmed for your project.
03 · Selected RTA references
The Selva room starts with current catalogue modules.
Kitchen
L-shaped plan
Pantry
Utility
The selected references are examples from the RTA catalogue. Confirm exact SKUs, finishes, fit, packing and availability in the project schedule.
Specification workflow
- 01Select
Review the illustrated room and selected catalogue module families.
- 02Schedule
Confirm exact SKU variants, dimensions and application fit with Lavaredo.
- 03Approve
Agree applicable fronts, finishes, surfaces and installation details for the project.
- 04Produce
Use the approved schedule for production and delivery planning.
Selected module families
04 · Trade details
The detail is here when you need it.
Review the selected catalogue references and their source configurations. Final project specifications follow a confirmed SKU schedule.
Program & module families+
Selva uses base, drawer, sink, corner, wall and tall RTA cabinets to form compact architectural kitchens with forest lacquer and veined stone.
- Market
- Catalogue-referenced concept
- Planning
- Final SKU and fit schedule to confirm
- Status
- Confirm for each selected reference
01 · Base Cabinet
B24 · 1 drawer · 2 doors
02 · Sink Base Cabinet
SB30 · 1 drawer · 2 FK doors
03 · Base Corner Cabinet
BLS33 · Base Corner Cabinet
04 · Wall Cabinet
W2430 · 2 doors
05 · Oven Cabinet
OC3084 · Oven Cabinet
Module configurations & visual options+
- B24
- 1 drawer · 2 doorsDimensions to confirm against the selected SKU schedule.
- SB30
- 1 drawer · 2 FK doorsDimensions to confirm against the selected SKU schedule.
- BLS33
- Base Corner CabinetDimensions to confirm against the selected SKU schedule.
- W2430
- 2 doorsDimensions to confirm against the selected SKU schedule.
- OC3084
- Oven CabinetDimensions to confirm against the selected SKU schedule.
Selected catalogue modules+
Selva · RTA room concept
Specify the modules. Shape the room.
Start with the selected catalogue references, then confirm the exact SKUs, visible materials and installation details for your room.